U-Shaped Kitchen
Beautiful, high-quality kitchens that blend comfort, style and function — designed, made and fitted for the way you live.
Book a Design VisitGet the BrochureStylish U-Shaped Kitchen Designs in the East Midlands
A layout long favoured by commercial kitchen designers for its ergonomic efficiency, the U-shaped kitchen has become a smart choice in modern homes. With cabinetry and worktops spanning three connected walls, it creates a highly effective ‘working triangle’ between the sink, hob, and fridge – a concept developed at the University of Illinois to optimise kitchen workflow. At Colourhill Kitchens and Bedrooms in the East Midlands, this layout is designed to suit both compact and medium-sized spaces, offering generous storage, practical work zones, and the flexibility to introduce open-plan elements that support sociable living.
The continuous cabinetry allows for clever service integration, enabling appliances to be positioned for convenience rather than dictated by existing service points. Lead Wolf Client 3.0 have designed and installed many U-shaped kitchens, and through doing so, the design team now possess a breadth of knowledge that ensures the very best solutions for each space. Every kitchen is tailored with care, balancing functionality, flexibility, and a beautifully finished look.
Customise Your U-Shape Kitchen
Looking to personalise your kitchen? We specialise in creating bespoke U-shape kitchens that suit your lifestyle. Whether you want to integrate an island or blend your kitchen into an open-plan space, we offer a wide range of finishes and materials to create your perfect kitchen. From classic designs to contemporary styles, your kitchen will be uniquely yours.

U-Shaped Kitchen Design
We often start designs for this type of kitchen by picking a centrepiece for the room, maybe an extra-wide induction hob or oversized extractor. This item is then placed at precisely the mid-point along the main run of the kitchen. From here, we can design outwards, often employing symmetry and wide drawer units to increase the visual perception/illusion of width. As always, we are aiming to ensure that the kitchen design is both functional and aesthetically pleasing. U-shaped kitchens allow us the opportunity to “hide” sinks and draining board areas behind taller units, which is particularly helpful if your kitchen has a seating area or is open plan. The two corners in a typical U-shaped kitchen compromise a significant amount of the available floor space, and it is therefore paramount for an ergonomically sound design to ensure a diligent selection of storage solutions. Furthermore, door widths on corner units must also allow easy access.
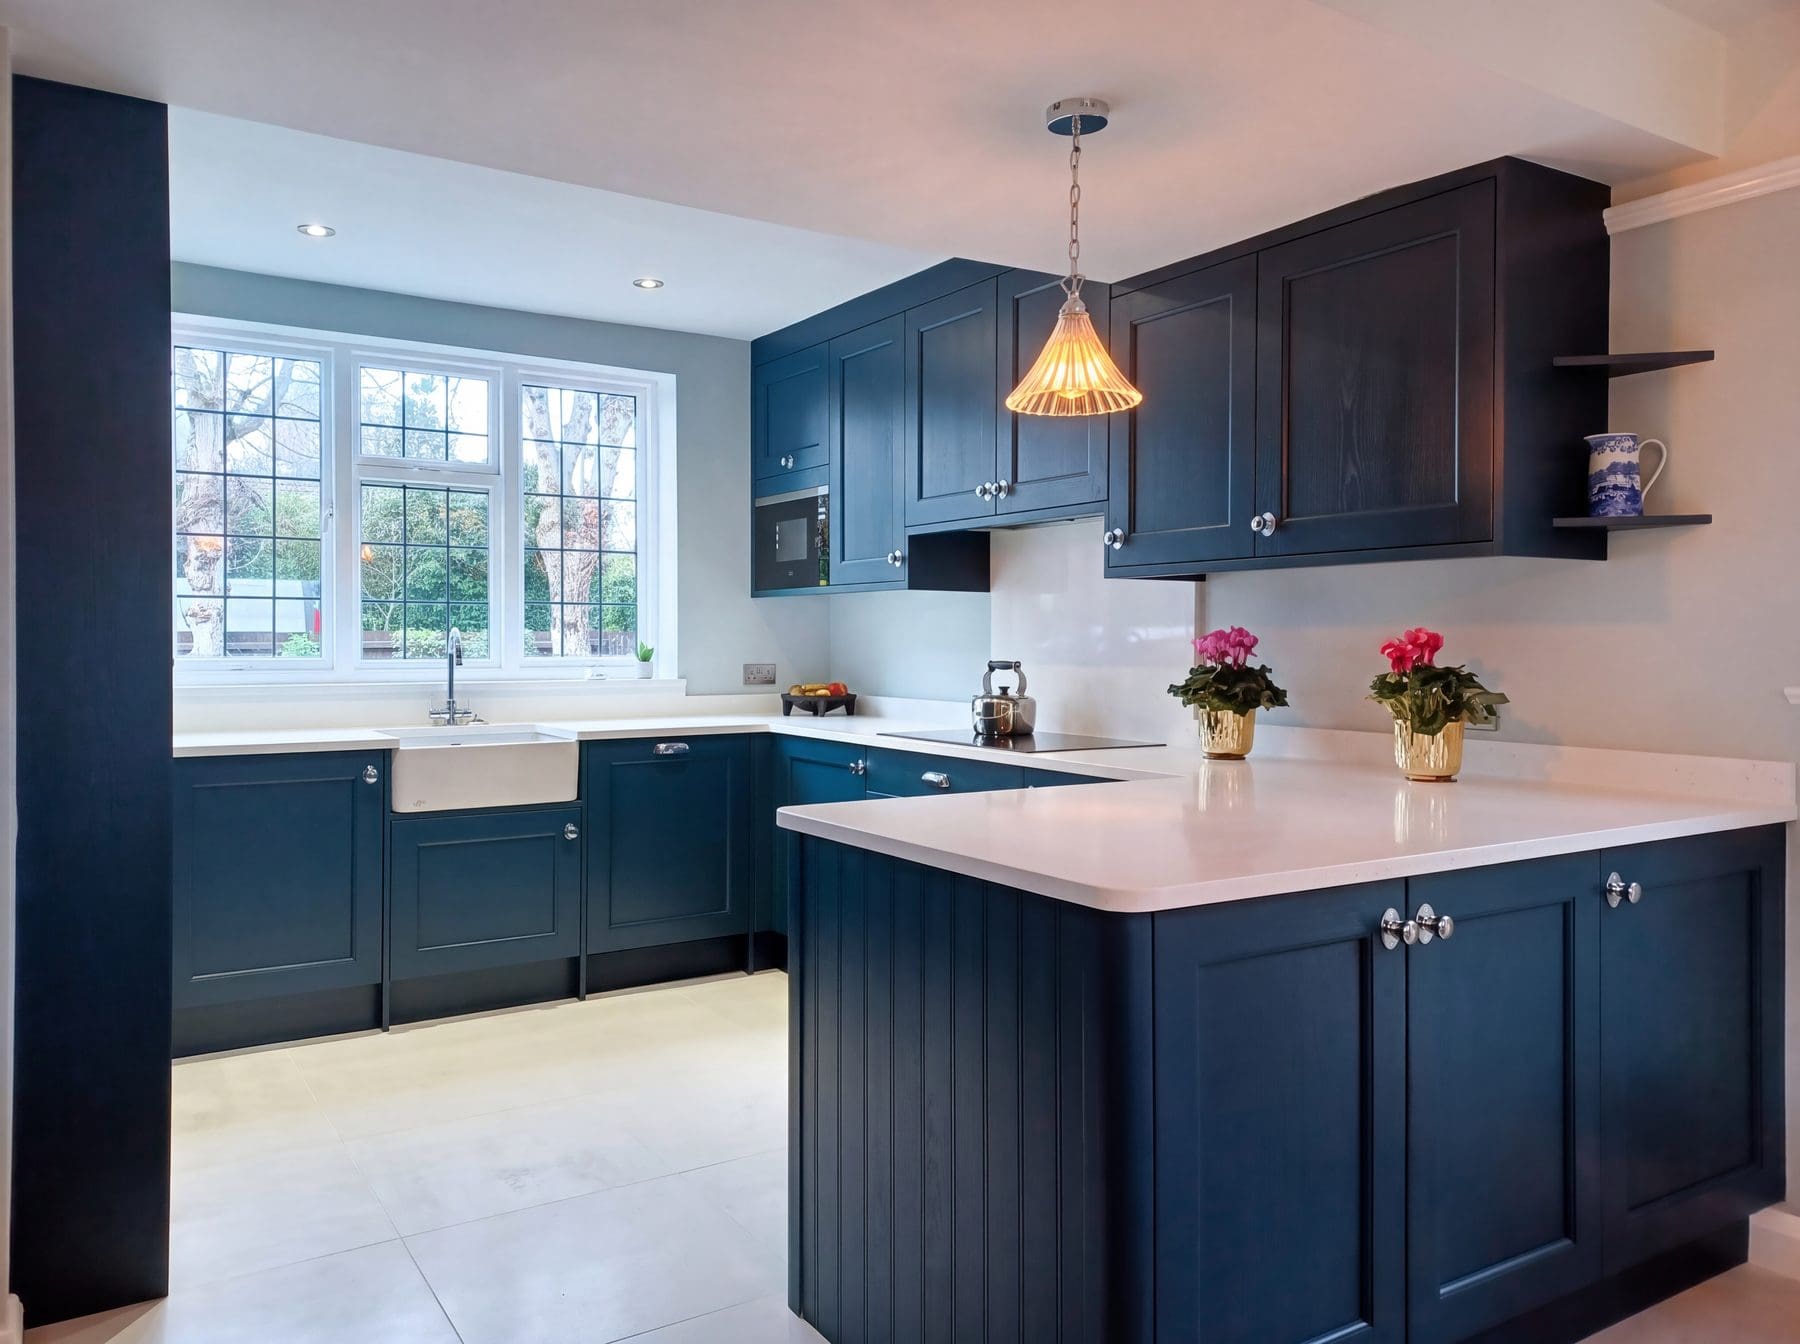
U-Shaped Kitchen Aesthetics
If you are considering implementing a 'centrepiece' design as mentioned above, we have some superb feature units that can be utilised to show off your U-shaped kitchen to its full potential! Our curved two-drawer hob base unit is a beautiful example of this. Depending on whether or not you select tall housings for your kitchen, we can produce some stunning two-tone designs; one example is contrasting base and wall units, another example being continuing the colour of the tall units across the wall units and using your second colour on the base units. In fact, the possibilities are limitless, and our 3D HD kitchen visualisation software allows you to view a multitude of arrangements and variations to ensure your U-shaped kitchen design is one you will love for years to come.
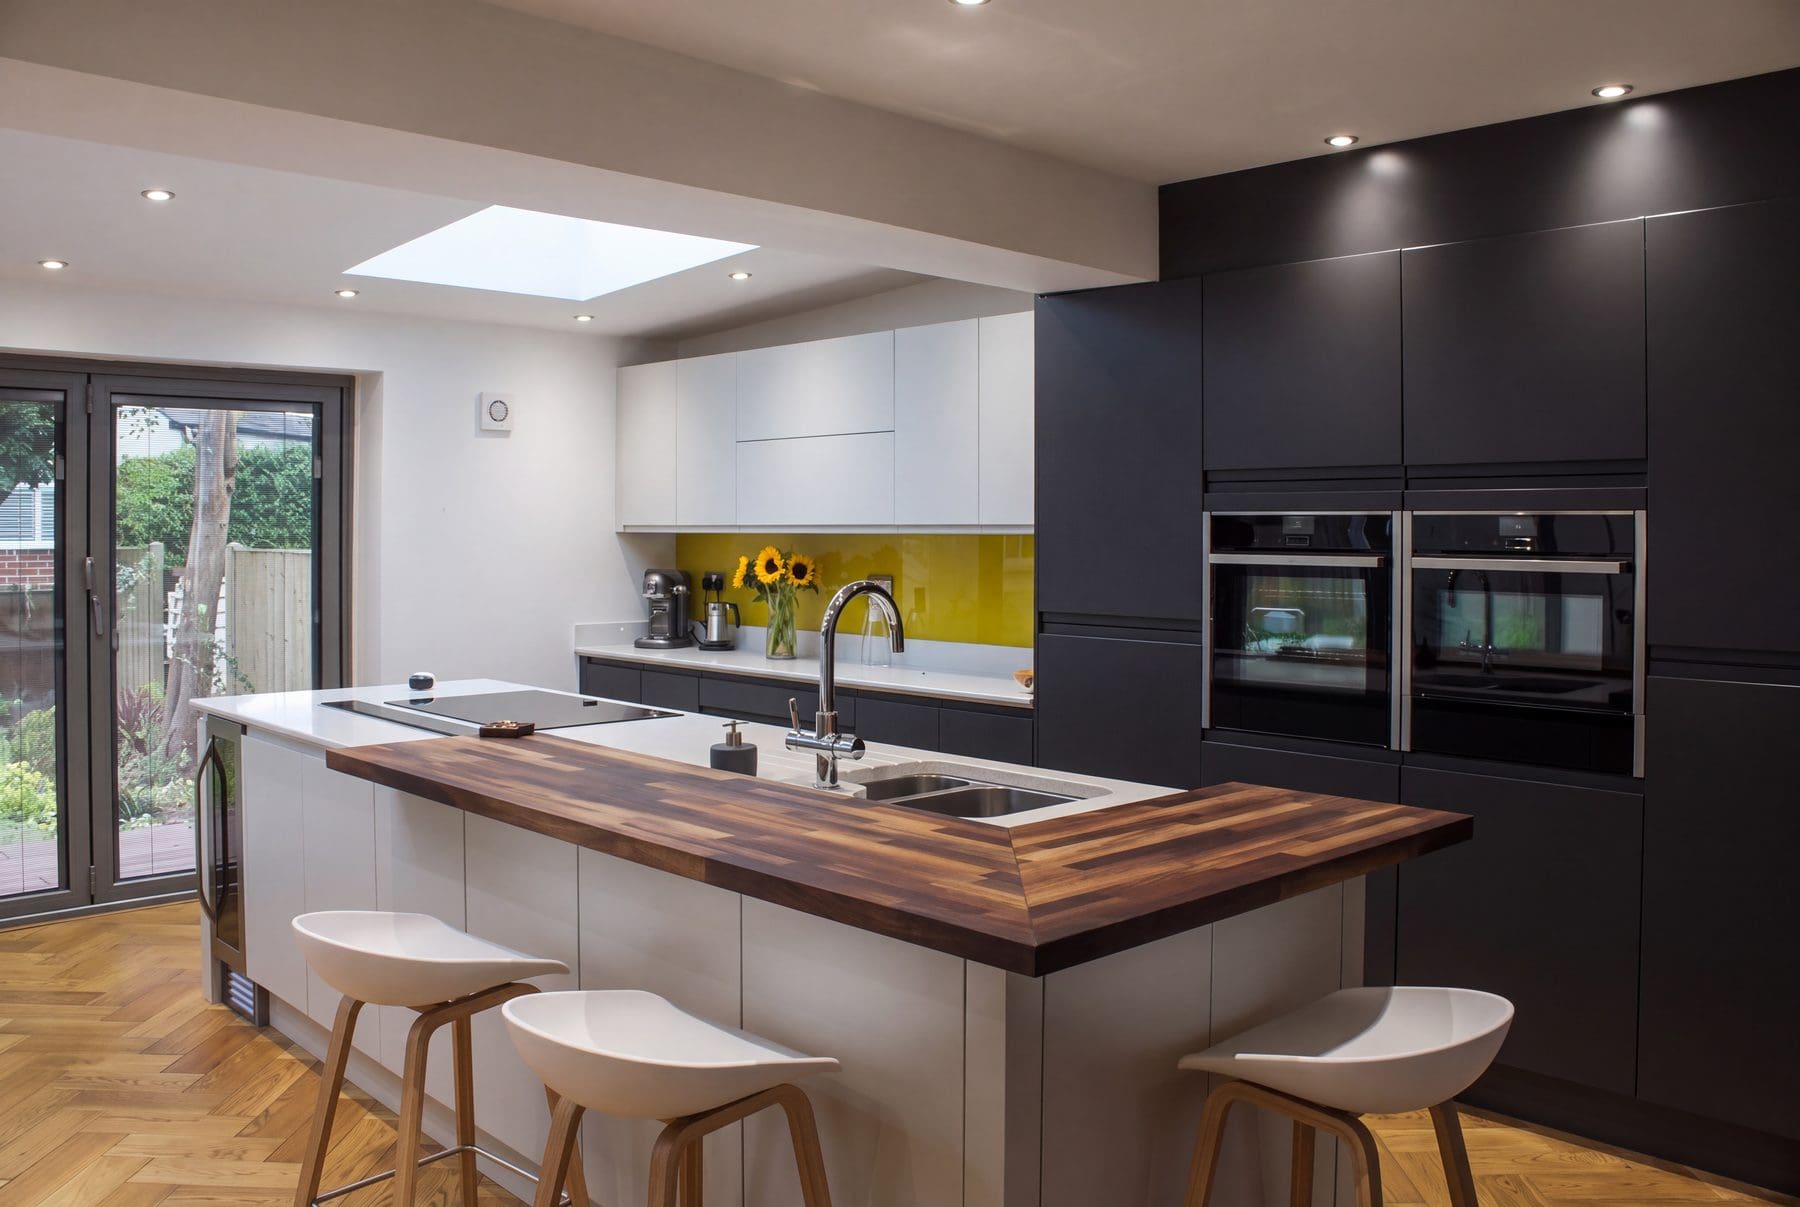
Benefits of U-Shape Kitchen Designs
Just about any size space can be adapted to this particular style. Our designers will work with you to maximise space and deliver a productive kitchen for meal prep, entertaining, or family time. Benefits of this option include:
Encourages Social Interaction - U-shaped kitchens help keep the cook connected. With simple customisations like an open side or a built-in seating area, you can easily engage with family or guests while cooking up a storm.
Efficient Workflow - The U-shaped layout ensures all workstations – cooking, cleaning, and prepping – are within easy reach, creating a convenient and efficient flow. Whether you're a busy home cook or enjoy hosting, this layout simplifies your kitchen routines.
Plenty of Counter Space - With countertops running along three sides, U-shaped kitchens offer abundant space for cooking, meal prepping, or laying out all your favourite kitchen gadgets.
Versatile Storage Solutions - This layout provides ample space for base and wall cabinets, even in a small U-shaped kitchen, ensuring you have room for everything from pots and pans to food supplies. Say goodbye to clutter and hello to organised living.
Perfect Layout for Small and Medium Spaces - The compact design ensures maximum use of space in smaller kitchens while still being versatile for larger, more open-plan layouts. It’s an optimal way to merge functionality with aesthetic appeal.
Visit One of Our Four Showrooms
Discover the quality of Colourhill Kitchens and Bedrooms for yourself by visiting one of our four showrooms in the East Midlands and discussing U-shaped kitchen ideas. With over 10 years of expertise, we're proud to design, manufacture, and install high-quality, made-to-order kitchens using components from leading European suppliers. We're a friendly, family-run business with no hard selling or pressure, and our competitive prices are comparable to larger chains. Our products are designed and built in our state-of-the-art factory to add value to your home and years of enjoyment. Visit us today to explore our range of U-shaped and other kitchen styles, and let's create the perfect kitchen.
Nottingham
Lincoln
Mansfield
Chesterfield
Experience Our Showroom
See firsthand the quality and craftsmanship that define our bespoke kitchens. Explore fully-realised displays, premium materials and the latest innovations — and talk it through with our expert designers.
Find Your Nearest ShowroomReady to transform your home with a luxury kitchen?
Order our brochure or book a free, no-obligation design visit. Our friendly team is here to guide you through creating a kitchen that combines beauty, function and lasting quality.
Book a Consultation